Precision Manual Inspection & Quality Verification | ±0.005mm
Our professional manual inspection workshop delivers strict full dimensional verification for CNC machined metal parts. Equipped with high-precision measuring tools, we control tolerance down to ±0.005mm, 100% inspection before shipment for automotive, 3C electronics, new energy & medical instrument components.
Core Intro Paragraph
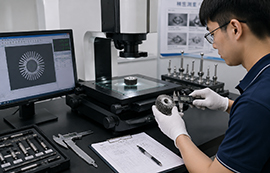
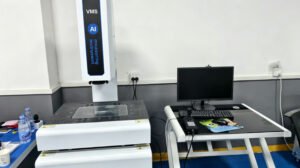
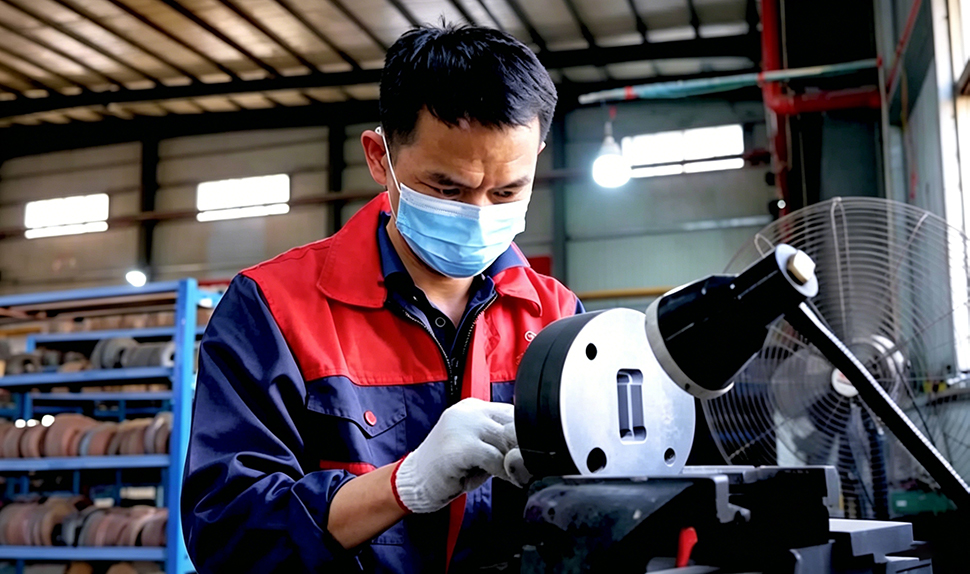
Quality control is the final critical barrier to consistent precision for all our CNC, die casting, extrusion and sheet metal components. We have built an independent manual inspection workshop staffed with professional QC inspectors, fully equipped with micrometers, calipers, height gauges, optical detectors and roughness testers.
Every finished workpiece will go through full manual dimensional inspection, appearance defect screening, flatness & verticality verification, surface roughness testing and tolerance cross-checking. All inspection data is recorded and archived for traceability, fully complying with ISO 9001 quality management standards.
We support customized inspection standards as per US, EU and international client drawing requirements, ensuring every batch of parts meets your strict tolerance demand as low as ±0.005mm.
Our Manual Inspection Workflow
Pre-inspection: Raw material hardness & surface check after machining
Full dimensional measurement: Length, aperture, thread, step size & geometric tolerance test
Appearance verification: Burr, scratch, deformation, discoloration & coating defect screening
Surface performance test: Roughness, flatness, verticality & thin-wall anti-deformation check
Sampling / 100% full inspection: Follow client’s custom QC standard
Inspection report filing: Record all measured data for batch traceability
Qualified parts transfer to warehouse; defective products classified & reworked
Key QC Equipment We Use
High-precision digital micrometers & vernier calipers (0.001mm resolution)
Height gauges & coordinate measuring rulers
Surface roughness testers
Optical comparator projectors
Thread gauges, plug gauges & ring gauges
Hardness testers for aluminum, stainless steel & alloy parts
Industries We Support Strict QC For
3C electronic intelligent equipment structural parts
New energy vehicle heat dissipation & sealing accessories
Automotive & UAV precision mechanical components
Medical 316L stainless steel instrument parts
Custom aluminum extrusion & die casting mass production parts
Value Proposition Block
✅ Tolerance control up to ±0.005mm ultra-precision measurement
✅ Independent dedicated manual inspection workshop
✅ ISO 9001 standardized quality management system
✅ Full inspection data archiving & batch traceability
✅ Custom inspection standards matching overseas client drawings
✅ 100% pre-shipment QC to reduce customer rejection rate
✅ Professional inspector team with 5+ years precision measuring experience